
Address
26 Paddy Dunn's Circle, Springwater, ON
Price
$ 1,399,500
Property Attributes
- MLS#S13522490
- TypeSingle Family
- Listing Status New
- CitySpringwater
- AreaMidhurst
- NeighbourhoodMidhurst
- Postal CodeL9X 0T1
- Style2-Storey
- Taxes$ 6291
- Price$ 1,399,500
- Bedrooms3
- Full Bathrooms4
- Half Bathrooms0
- Sqr Footage3000-3500
- Lot Size1.25 Acres
Data Source:
Toronto Real Estate Board (TRREB)
Property Description
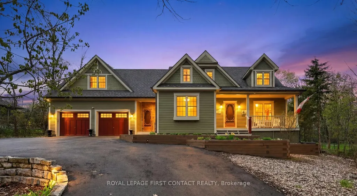
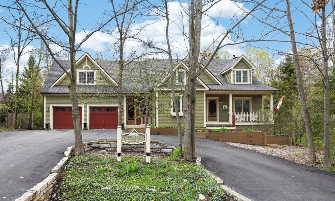
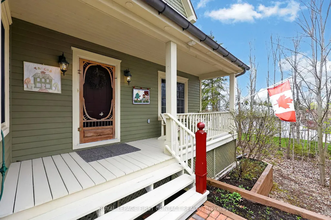
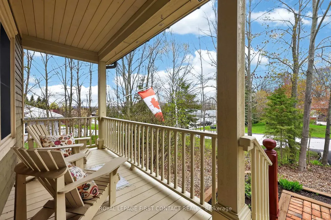
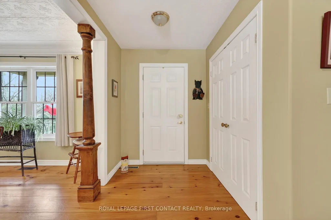
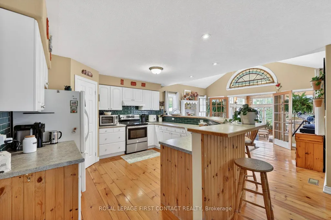
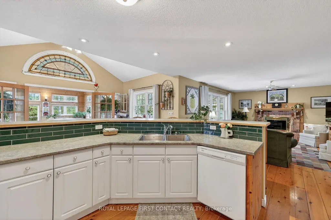
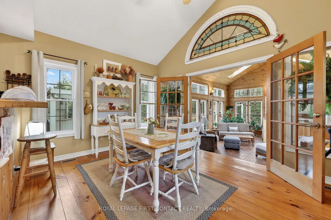
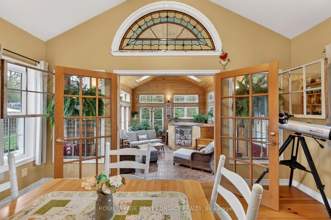
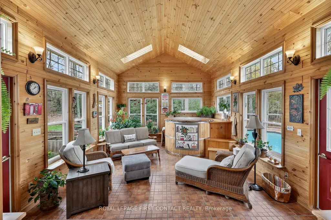
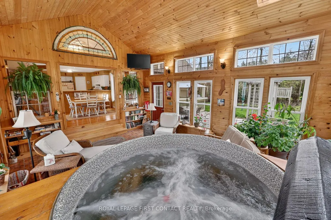
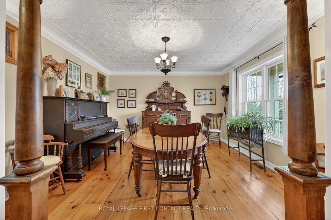
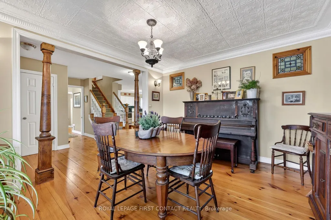
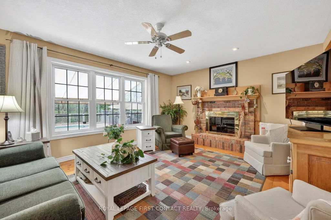
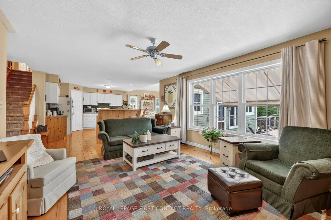
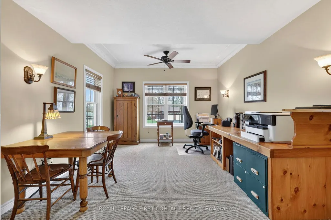
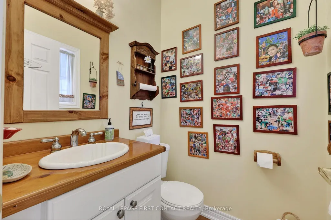
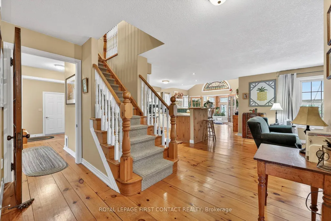
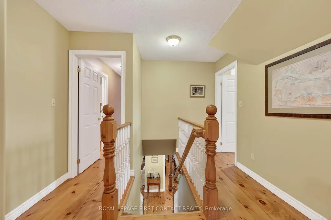
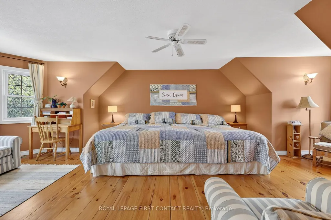
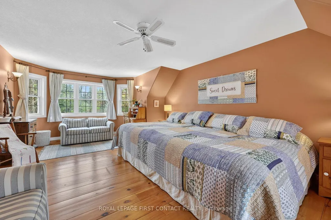
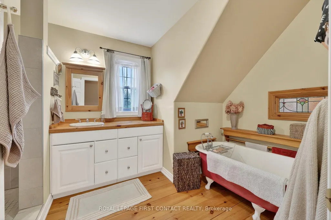
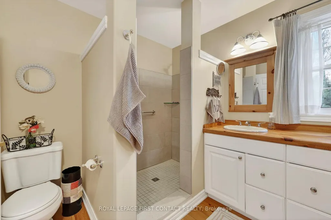
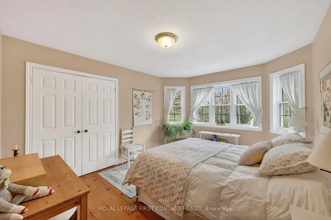
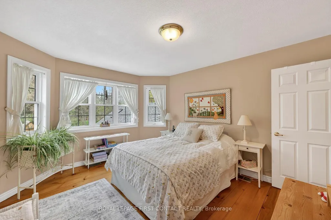
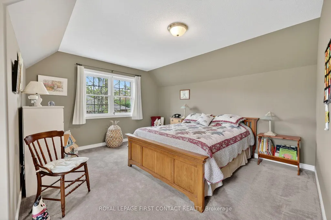
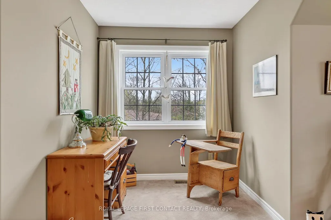
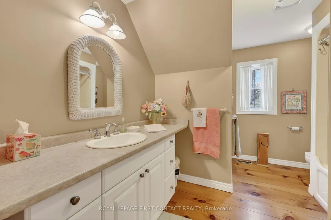
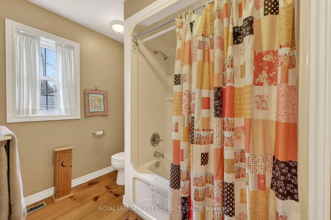
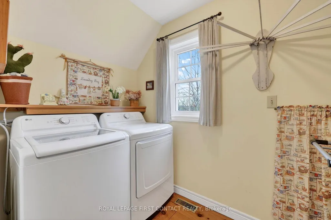
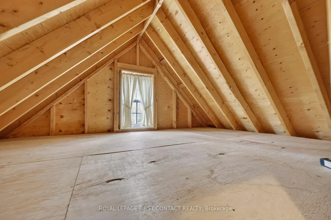
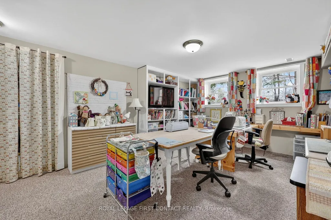
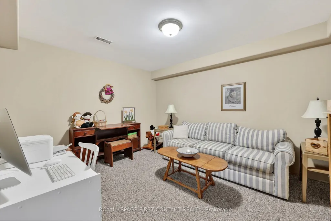
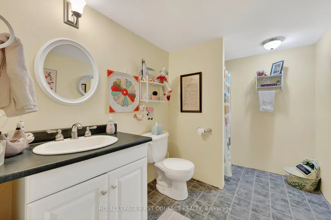
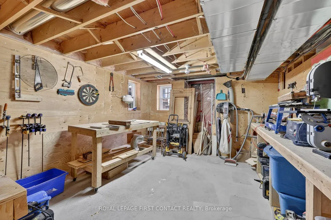
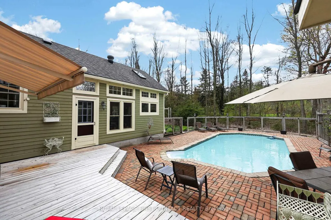
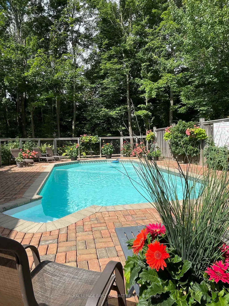
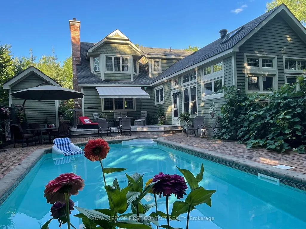
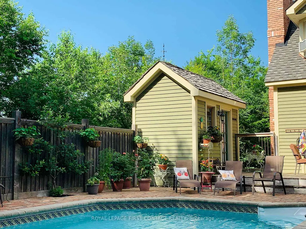
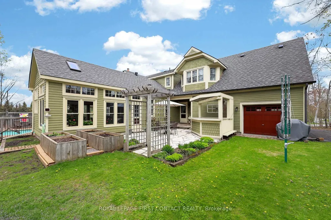
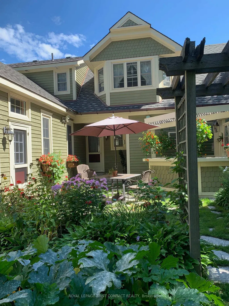
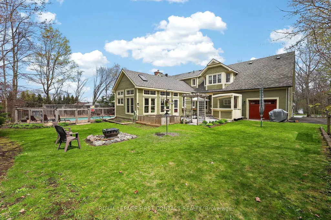
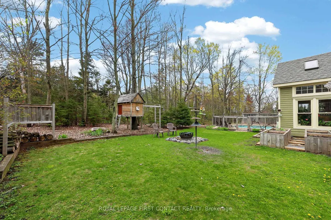
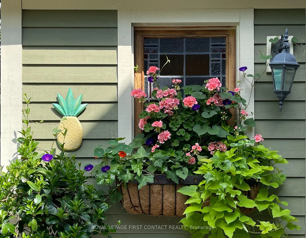
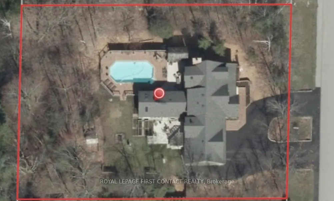
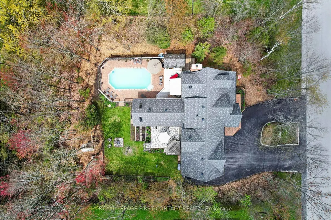
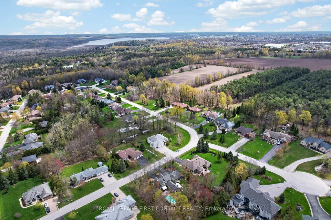
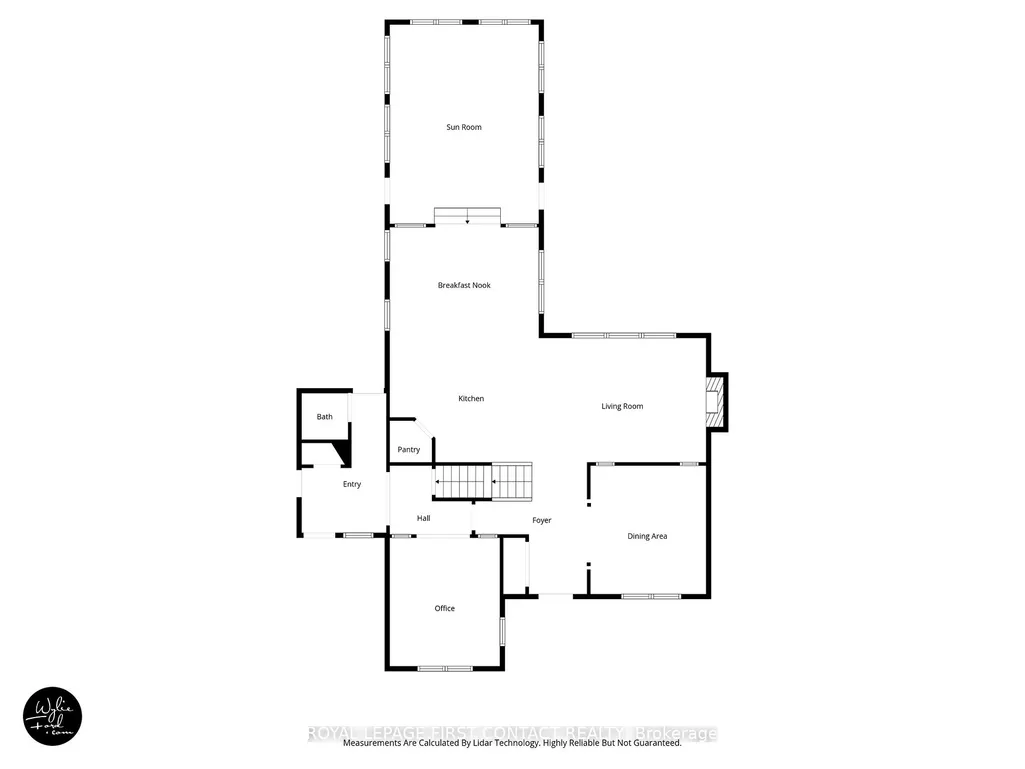
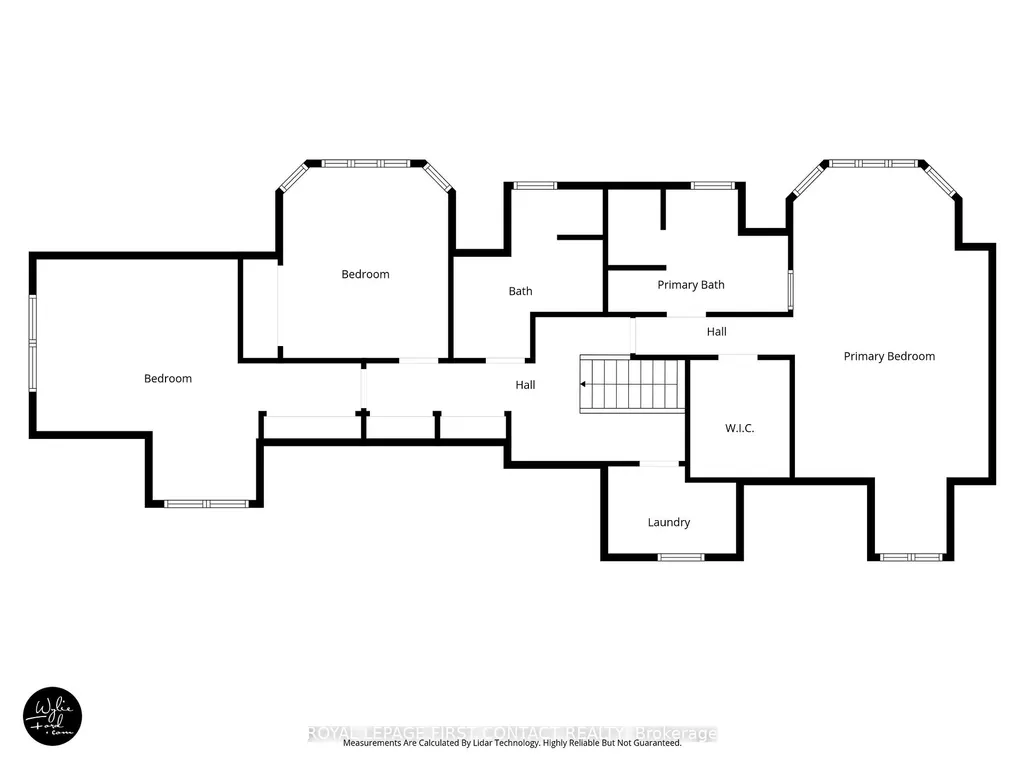
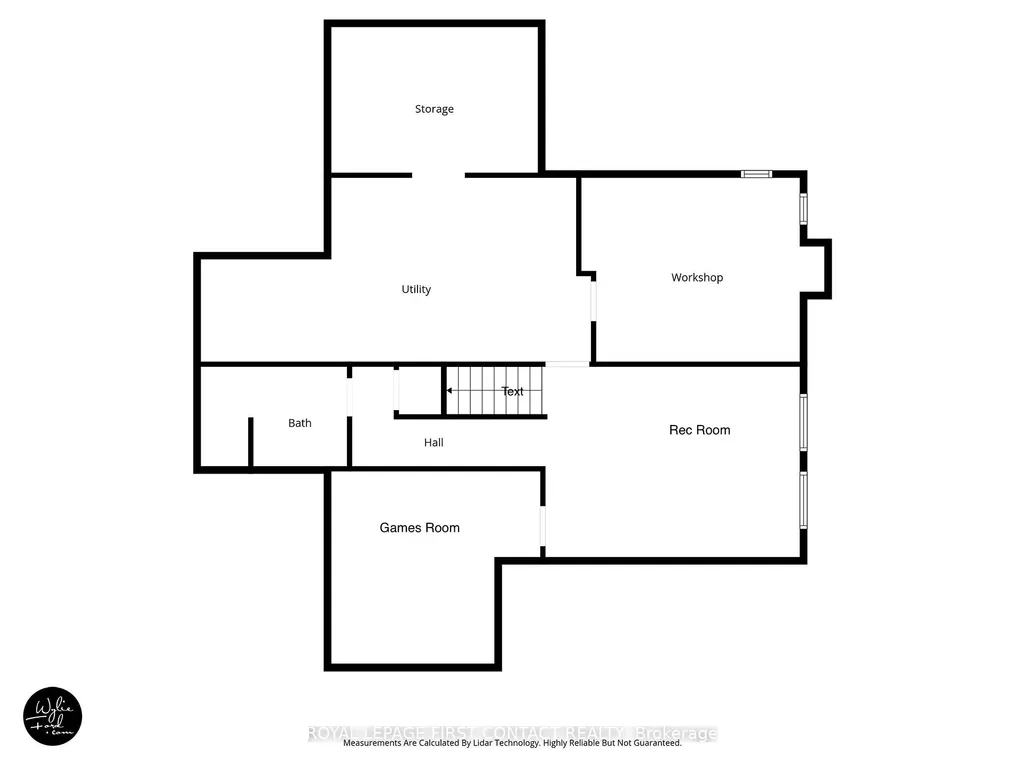
Custom classic in south Midhurst on a wide 134.5 ft, 0.57 acre private mature treed lot. Muskoka influenced style & street appeal tucked in behind trees with a circular driveway and covered front porch. Craftsmanship throughout, double hung windows, wide plank floors, tin ceilings, copper eves trough, stained glass elements, a private home office directly off the side entrance is a plus. Separate dining room, open concept eat-in kitchen with pantry overlooks both the living room with fireplace and the sun filled Muskoka family room with views of trees, pool and gardens, resort like back yard. Heated saltwater sport (4 1/2 ft deep) pool with patio, deck, bar and pool house. Upstairs is charming with 3 bedrooms, loads of closets, 2 baths, ensuite with claw foot tub & separate shower, walk-in closet, laundry room and access to attic spaces. Lower level rec room with lots of natural light, a bath, games or reading room, a workshop & storage. Double garage with car door through to the back yard. Well thought out & maintained: in-floor heat in Muskoka room, hot tub new liner & seats in 2023, shower retiled in 2024, air in 2020, washer/dryer 2026, radiant heat boiler, water heater & pool salinator 2021, pool heater, pump & vacuum system 2024, shingles 2015. This is a beautiful charming home in a special spot & natural setting only minutes away from all amenities. Enjoy!
| Price History | |
|---|---|
| 7/4/2026 | Listed $1,399,500 |
General Features
| Sewer | Septic |
|---|---|
| Cooling | Central Air |
| Roof | Asphalt Shingle |
| Architectural Style | 2-Storey |
| Pool Features | Inground |
| Construction Materials | Wood |
| View | Trees/Woods |
| Heater Type | Forced Air |
| Parking Spaces | 10 |
| Topography | Flat |
| Property Subtype | Detached |
| Tax Year | 2025 |
| Lot Depth | 186.7 |
| PropertyFeatures | Fenced Yard,Golf,Hospital,Park,School Bus Route,Skiing |
| County | Simcoe |
| New Construction | No |
| Property Type | Residential Freehold |
| Attached Garage | No |
| Facing Direction | West |
| Garage Y/N | Yes |
| Other Structures | Shed |
| Status | New |
| City | Springwater |
| Senior Community Y/N | No |
| Lot Size Units | Feet |
| Property Attached Y/N | No |
| Tax Annual Amount | 6291.15 |
| Virtual Tour | https://listings.wylieford.com/videos/019e283b-ee93-7076-af70-89e1212f5066 |
| Standard Status | Active |
| Occupancy Type | Owner |
| Legal Description | PCL 3-1 SEC 51M556; LT 3 PL 51M556 ; SPRINGWATER |
Interior Features
| Interior Amenities | Air Exchanger,Auto Garage Door Remote,Central Vacuum,Storage,Sump Pump,Water Heater Owned,Water Meter,Water Softener,Workbench |
|---|---|
| Basement | Full,Partially Finished |
| Fireplace Features | Living Room,Wood |
| Heat Source | Gas |
| Basement (Y/N) | No |
| Air Conditioning Y/N | Yes |
| Heating Y/N | Yes |
| Fireplace Y/N | Yes |
| Total Bedrooms | 3 |
| Elevator? | No |
| Total Baths | 4 |
| Bedrooms | 3 |
| Living Area Range | 3000-3500 |
Exterior Features
| Exterior Amenities | Awnings,Deck,Hot Tub,Privacy,Porch,Year Round Living |
|---|---|
| Parking Features | Inside Entry |
| Total Parking | 12.0 |
| Garage Type | Attached |
| Foundation Details | Poured Concrete |
| Spa | No |
| Lot Size Source | Survey |
| Waterfront Y/N | No |
| Covered Spaces | 2.0 |
Amenities
- Views
- New Construction
- Adult 55+
- Lease To Own
- No Strata Fees
- Furnished
- Primary On Main
- Air Conditioning
- Seller Finance
- Green
- Fixer Upper
- Horse
- Golf
- Fireplace
- Deck
- Garage
- Basement
- Pool
Property vs Single Family Average in L9X 0T1
Price
Taxes
Visits
 Toronto Real Estate Board (TRREB); All information deemed reliable but not guaranteed. All properties are subject to prior sale, change or withdrawal. Neither listing broker(s) or information provider(s) shall be responsible for any typographical errors, misinformation, misprints and shall be held totally harmless. Listing(s) information is provided for consumer's personal, non-commercial use and may not be used for any purpose other than to identify prospective properties consumers may be interested